
Namaste Innovations
✦ Interior Solutions · Services

Office & Corporate
Fit-Outs

Transforming empty shells into high-performance workspaces — turnkey interior fit-outs for offices, boardrooms, lobbies, and executive suites with integrated MEP, AV, and smart systems.

100%
Turnkey Delivery
1
Point of Contact
50+
Projects Delivered

Workspaces Built
Around Your People

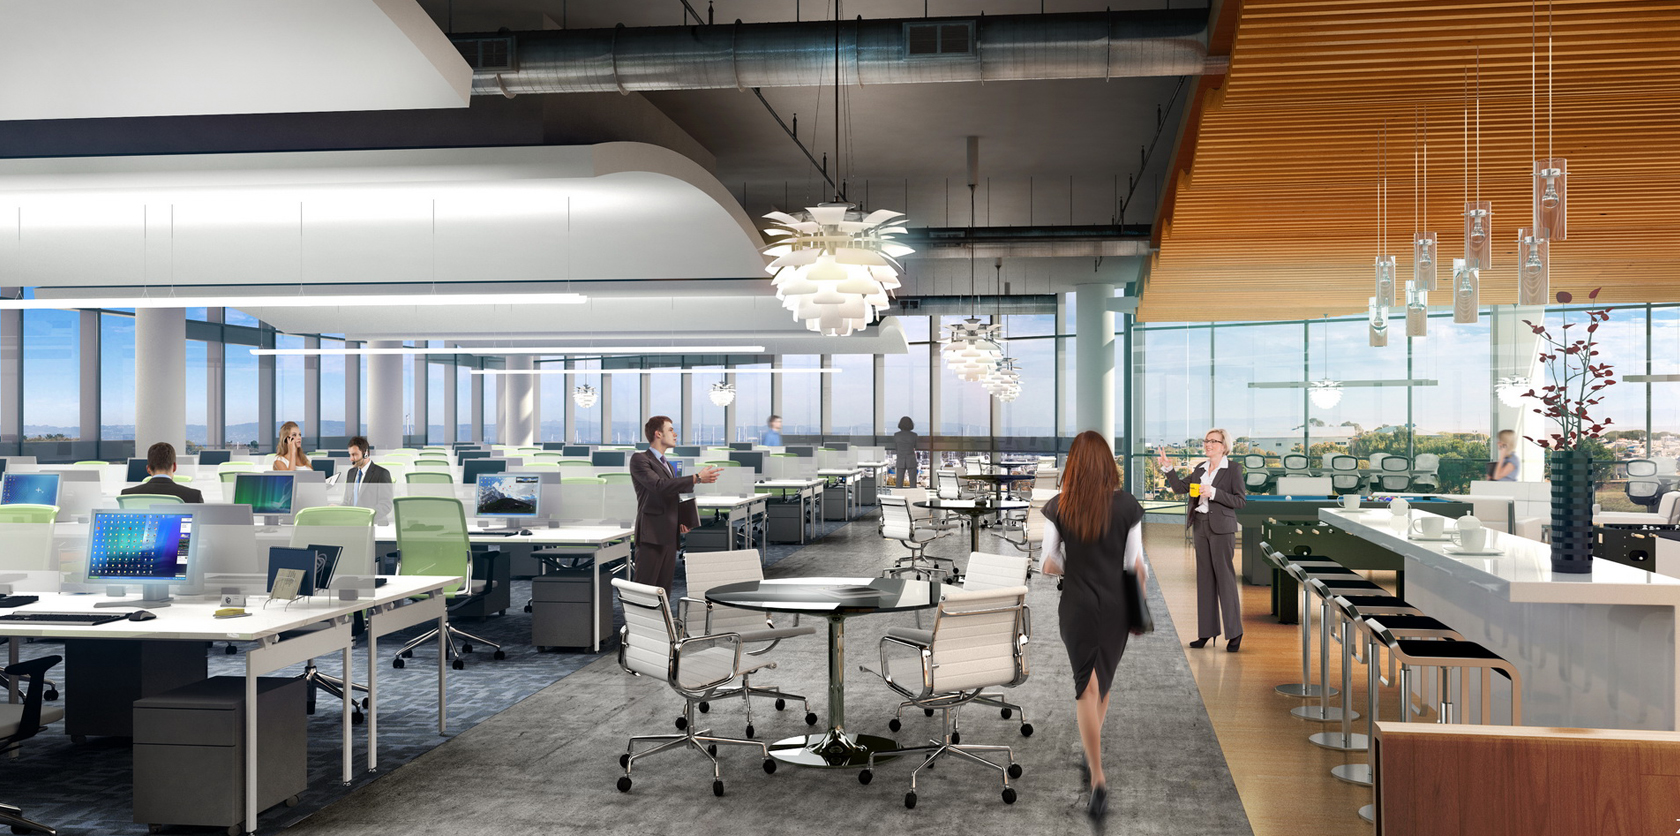
At Namaste Innovations, we deliver complete turnkey office and corporate interior fit-outs — taking a bare shell and transforming it into a fully operational, beautifully finished workspace. Every element, from structural partitions and false ceilings to lighting, AV, and smart automation, is coordinated by our single in-house team.

Our approach is built on meticulous planning, collaborative design, and precise execution. We work closely with each client to understand how their teams work, how the space needs to function, and what impression it needs to create — then we engineer every detail to meet those goals.
✦
Single-point accountability from design to handover — no coordination headaches, no hidden costs, and no disruption to your ongoing business operations.
Office & Corporate Fit-Outs

Scope of Work

Interiors & Partitions
PartitionsDrywalls, glass & aluminium partition systems
False CeilingsGypsum, grid, stretch & acoustic ceiling systems
FlooringRaised access, vitrified, carpet & wooden flooring
JoineryCustom workstations, reception counters & storage
MEP & Engineering
ElectricalLV wiring, DB panels, UPS & data cabling
HVACSplit, VRF & ducted systems with zoning
PlumbingPantry, washroom & fire suppression lines
Fire SafetySprinklers, detectors & emergency lighting
AV & Smart Systems
BoardroomsDisplays, video conferencing & control systems
PA SystemBackground music & public address across floors
CCTV & AccessIP surveillance, biometric & access control
NetworkingStructured LAN, Wi-Fi & server room fit-out
Project Delivery
Design3D visualisation & working drawings
BOQDetailed bill of quantities & fixed-price contract
TimelineMilestone-tracked programme with weekly updates
HandoverAs-built drawings, warranties & snag clearance

Where We Work

🏢
Corporate Offices
Open-plan, private cabin and hybrid layouts for IT companies, financial institutions, and multi-national offices across Kerala.
🏛
Government Offices
Interior upgrades and complete fit-outs for government departments, district collectorates, and public sector undertakings.
🏥
Healthcare & Clinics
Hygienic, functional interiors for hospitals, diagnostic centres and medical office fit-outs with infection-control finishes.
🎓
Educational Institutions
Administrative blocks, faculty rooms, seminar halls and student common areas fitted out to institutional standards.
🏨
Hospitality & Hotels
Front-of-house lobbies, restaurant interiors, conference rooms and back-of-house operational spaces.
🛍
Retail & Showrooms
Brand-aligned showroom interiors, display systems, lighting design and customer experience environments.

How We Deliver

01
Brief & Space Assessment
We begin with a detailed brief — understanding your team size, work style, branding, budget and timeline. A thorough site survey documents existing conditions before any design work begins.
02
Concept Design & 3D Visualisation
Our design team produces space plans, material palettes and full 3D renderings — so you can see and approve exactly how the finished office will look before execution begins.
03
Fixed-Price Contract & Programme
A detailed BOQ and fixed-specification contract eliminates surprises. A milestone-tracked programme with weekly progress updates keeps you in control throughout.
04
Execution & Quality Control
Our on-site team handles all trades — civil, MEP, joinery, AV — with a dedicated site engineer and stage-wise quality inspections ensuring every finish meets specification.
05
Handover & After-Sales Support
Complete handover with snag clearance, as-built drawings, equipment warranties and a dedicated support contact — ensuring your new workspace runs perfectly from day one.

Ready to Transform
Your Workspace?

Contact us for a free consultation and site assessment. Our team will provide a detailed proposal tailored to your space, brand, and budget.

Chat with us