
Product Overview
What Is Multi-Tier
Racking?
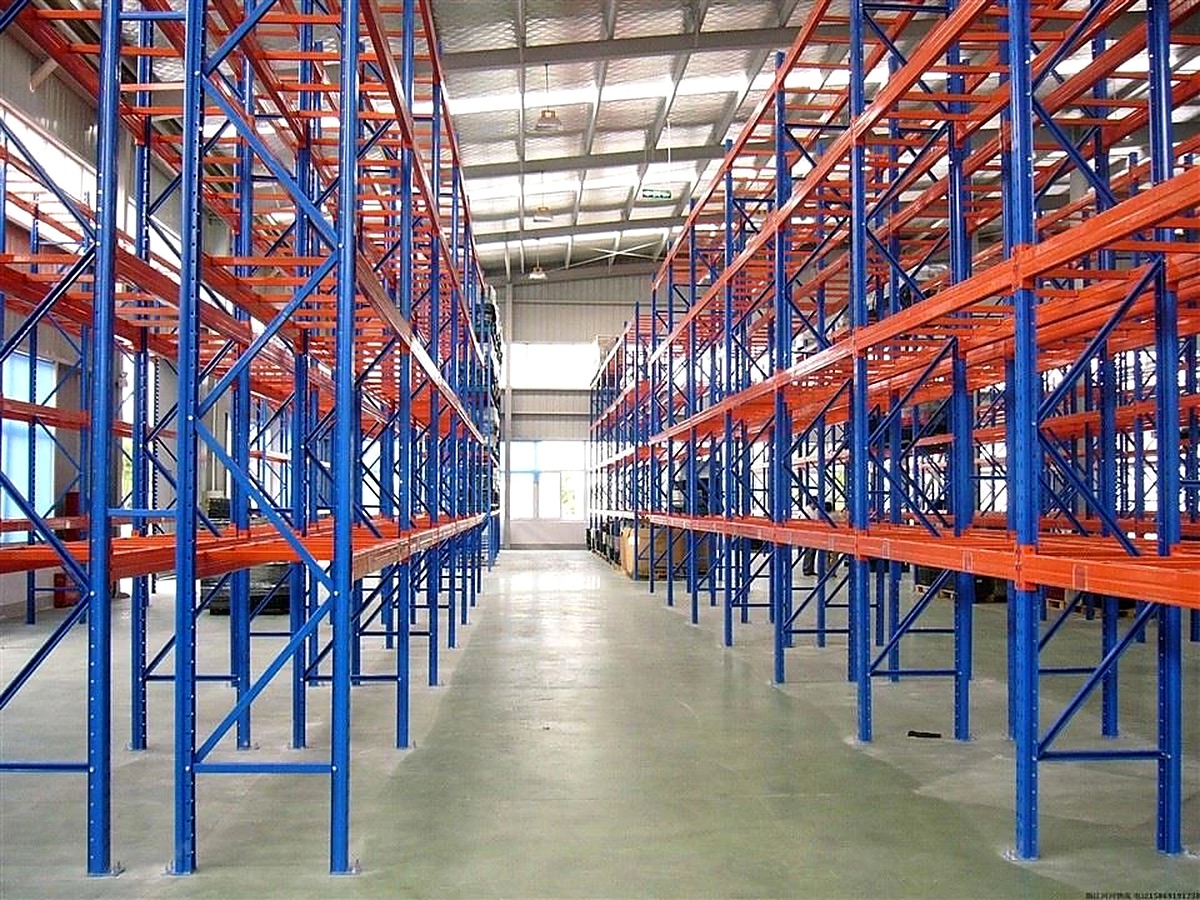
Multi-Tier Racking — also known as mezzanine racking or multi-level shelving — is a structural storage system that creates additional storage floors within an existing building by fully utilising vertical clearance. Unlike mezzanine floors that require separate construction, multi-tier racking uses the shelving framework itself as the load-bearing structure.
Namaste Innovations engineers, fabricates and installs multi-tier systems across warehouses, distribution centres, industrial facilities and institutional storage rooms — maximising every cubic metre without expensive civil works.
Ideal for facilities with ceiling heights above 4.5 m that are currently storing goods only at ground level — the most common wasted-space scenario in Kerala's warehouses.
Technical Specifications
System Specifications
Structure
Frame MaterialHeavy-duty cold-rolled steel, hot-dip galvanised or powder coated
Tiers Available2, 3 or 4 levels (subject to ceiling height)
Column SectionsRoll-formed slotted uprights, 80×40 to 120×60 mm
Floor DeckingSteel grating, chipboard or solid steel panels
Load Capacity
UDL per Level300 – 800 kg/m² (engineered to requirement)
Point LoadCustomised per pallet / rack position
Column LoadUp to 12,000 kg per column pair
Access & Safety
StaircaseIntegrated steel staircases, non-slip treads
HandrailsFull perimeter safety railing, 1100 mm height
Goods LiftManual pallet gate or electric goods hoist options
Safety GatesSpring-loaded pallet gates at each level
Dimensions
Level Height2.0 m to 3.0 m clear (adjustable)
Bay Width900 mm to 1800 mm
Bay Depth500 mm to 1200 mm
FinishRAL powder coat, galvanised, or primer+paint
Applications
Where We Install
Distribution Warehouses
Multi-SKU storage across levels with pick-face shelving, pallet storage and overflow areas all within one structure.
Cold Storage Facilities
Galvanised multi-tier frames rated for sub-zero environments — maximising cubic capacity of expensive refrigerated space.
Engineering & Auto Parts
Organised small-parts storage across multiple tiers with bin shelving, drawer units and labelling systems integrated at each level.
E-Commerce Fulfilment
Pick-and-pack operations across multi-level shelving, optimised for walk-path efficiency and order throughput speed.
Manufacturing Plants
WIP (work-in-progress) storage, component staging and finished goods holding across structured multi-tier bays.
Retail Back-of-House
High-density stock rooms for supermarkets, showrooms and retail chains — keeping product closer to the shop floor.
Process
How We Deliver
01
Structural Assessment
We assess your building's floor slab strength, ceiling height, column positions and fire-exit clearances to determine the optimal tier configuration.
02
Structural Design & Engineering Drawings
Full CAD structural drawings with load calculations, staircase placement, safety railing details and goods-hoist positioning are prepared and reviewed.
03
Fabrication
All structural members, decking, staircases and railings are fabricated in our workshop to the approved drawings and surface-finished to specification.
04
Installation & Load Testing
Erection team installs the structure, followed by a full load test at 125% of design capacity before handover — with all safety systems verified.
05
Handover & Maintenance
Handover documentation, load placard, maintenance schedule and annual inspection service available across all Kerala districts.
Get Started
Utilise Every Metre
of Your Ceiling Height?
Let our engineers assess your facility and design a multi-tier system that multiplies your storage without expanding your building.